
Just Listed
Address
724 Crescent Road, Jackson, MI
Price
$ 249,000
Property Attributes
- MLS#26049829
- TypeSingle Family
- Listing Status Active
- CountyJACKSON
- CityJackson
- AreaJackson City
- NeighborhoodJackson City
- Zip49203
- StyleRanch
- Year Built1969
- Taxes$ 4916
- Price$ 249,000
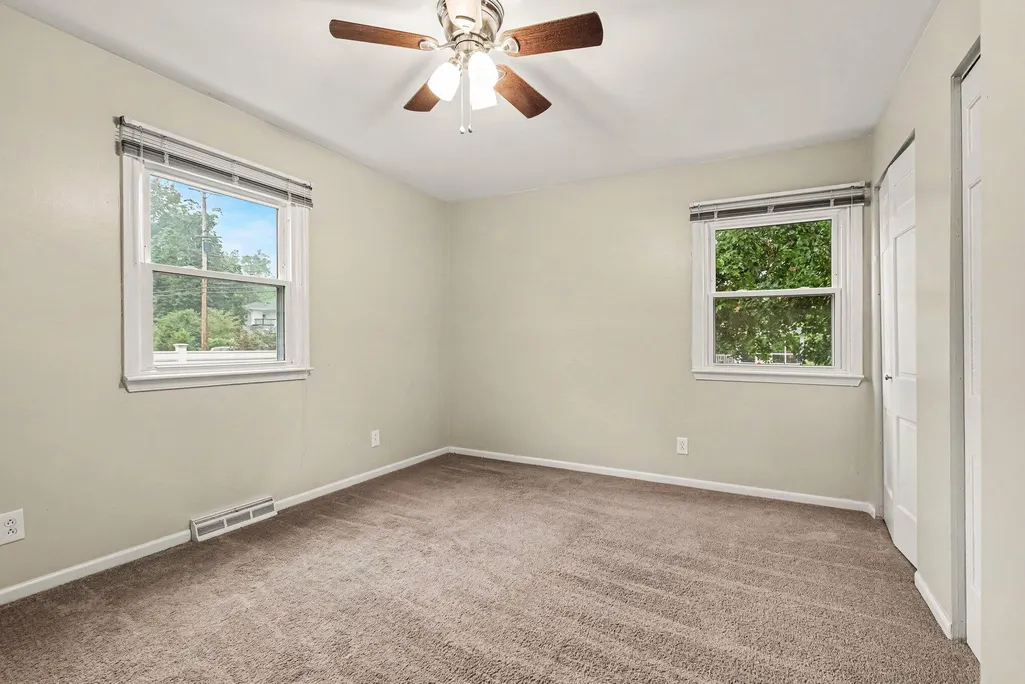
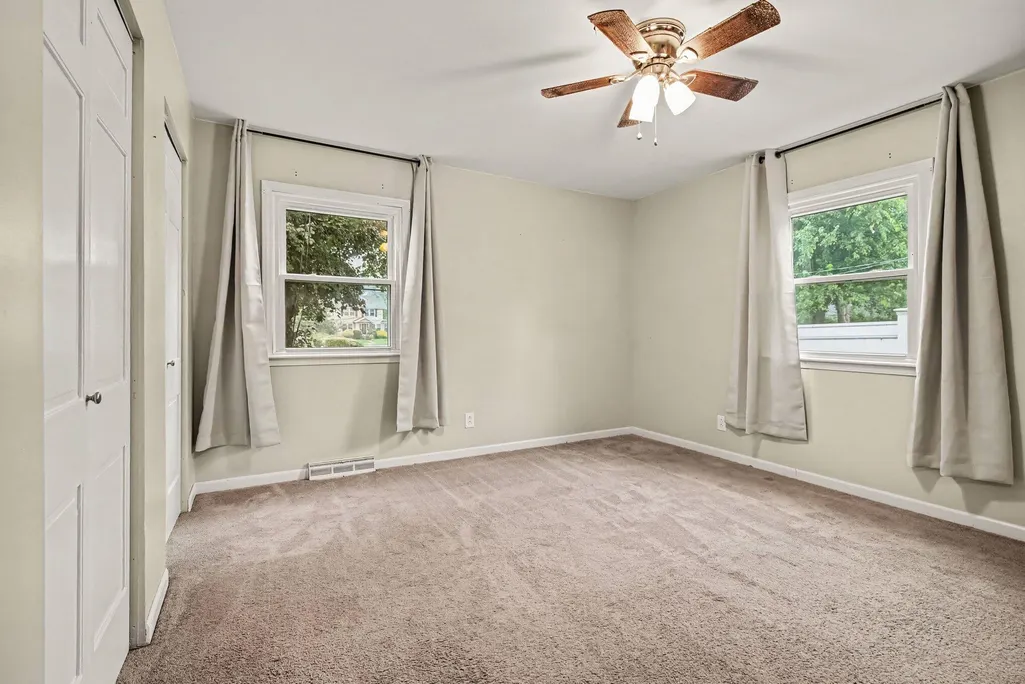
- Bedrooms2
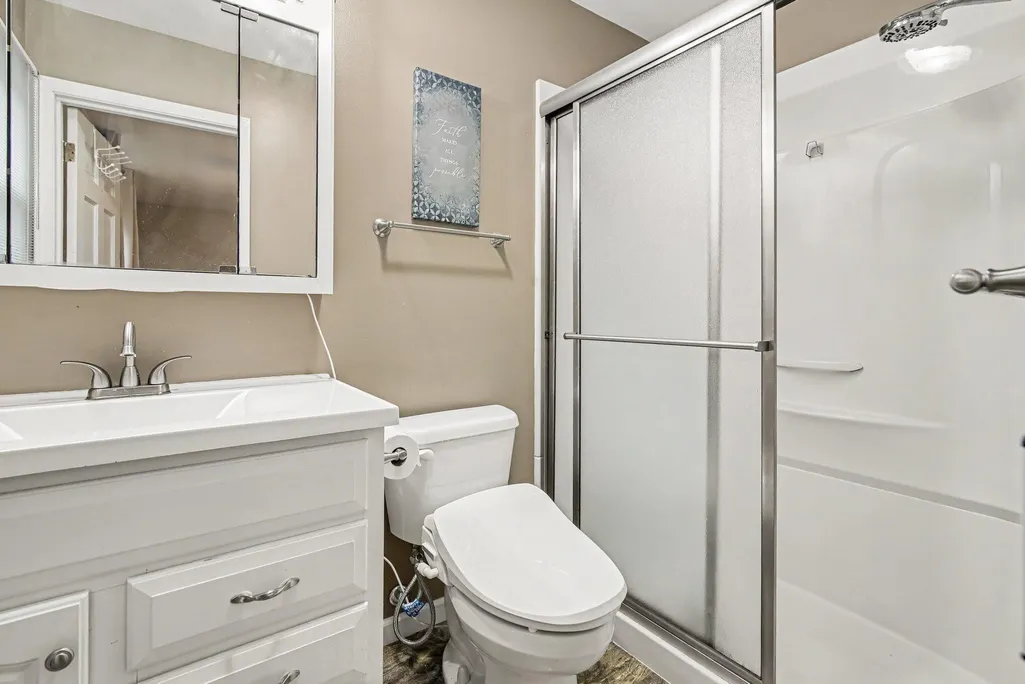
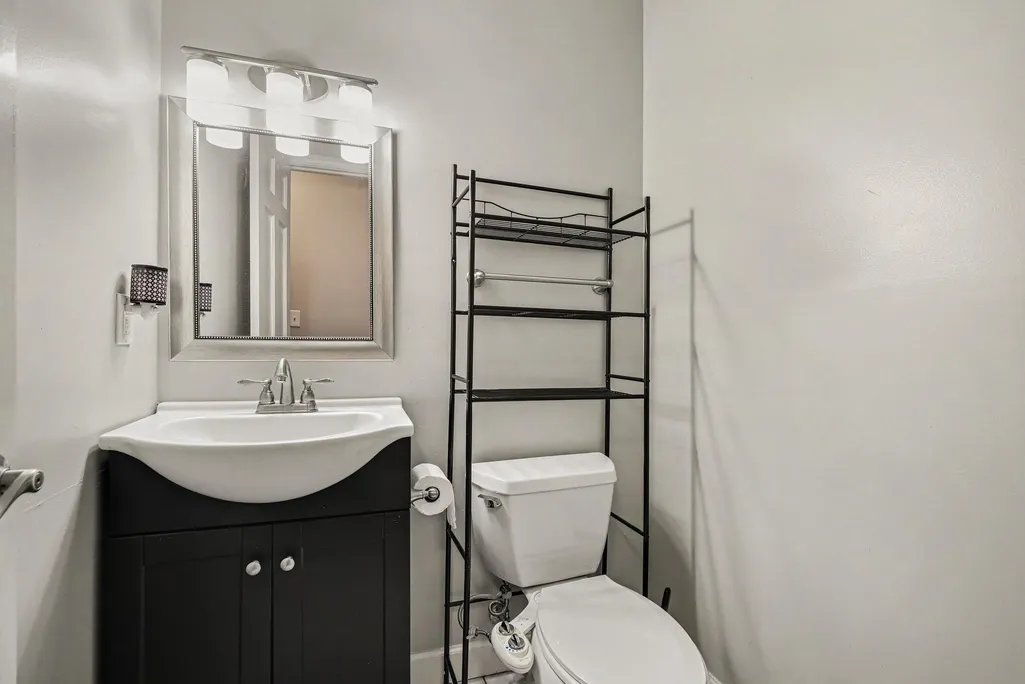
- Full Bathrooms1
- Half Bathrooms1
- Sqr Footage1680
- Lot Size0.18 Acres
Data Source:
Michigan Regional Information Center (MICHRIC)
Property Description
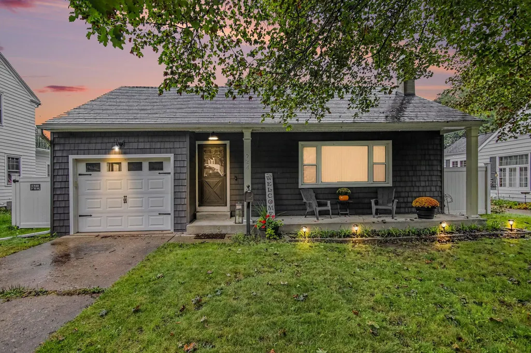
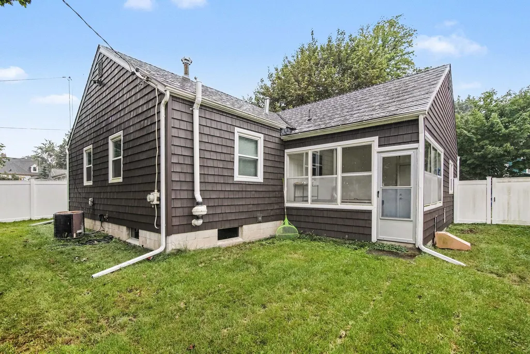
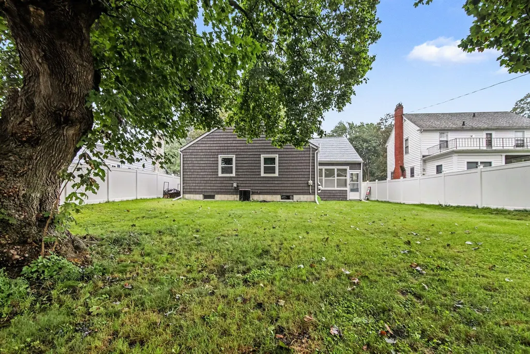
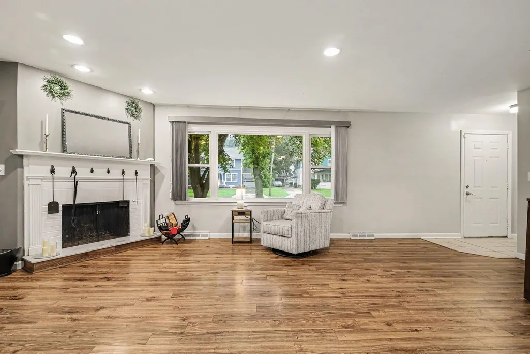
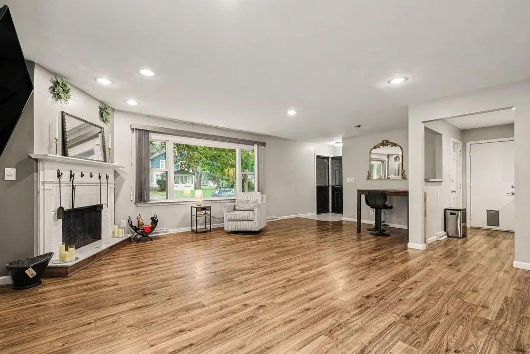
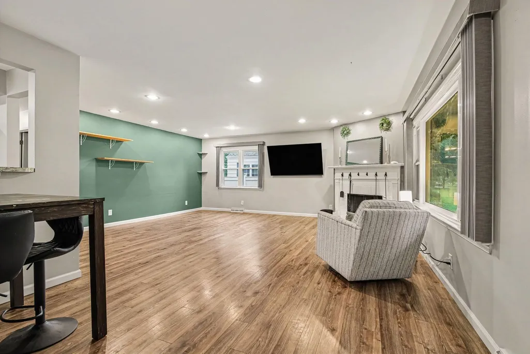
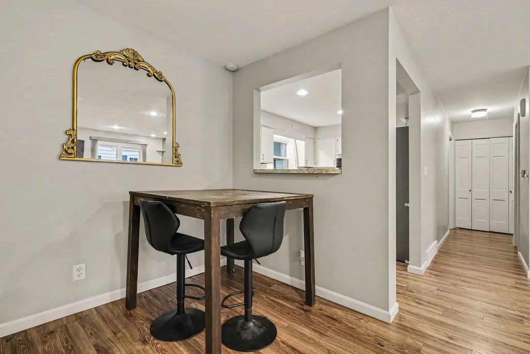
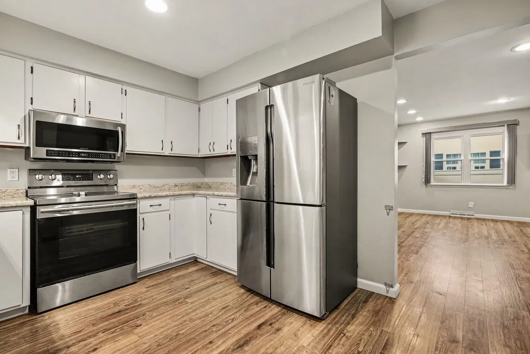
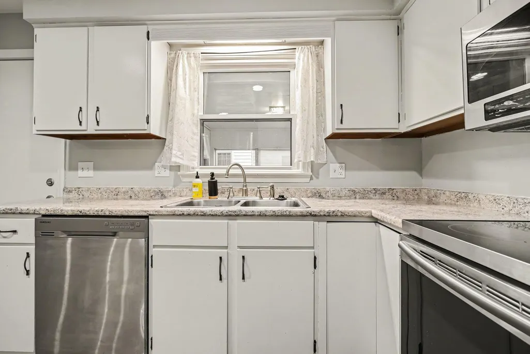
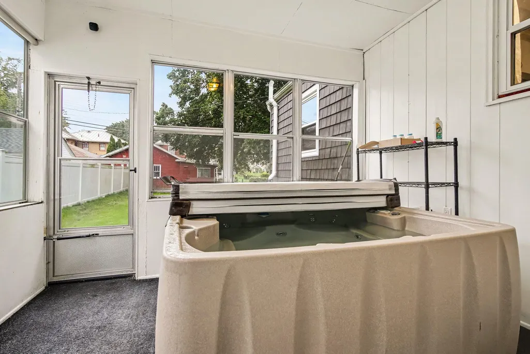
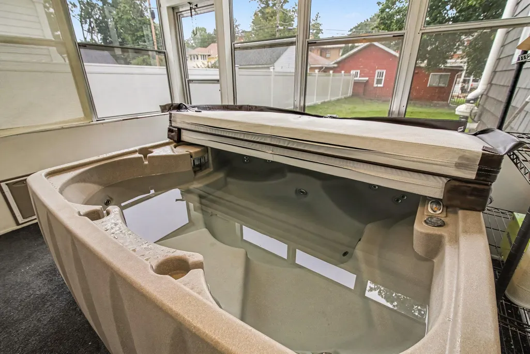
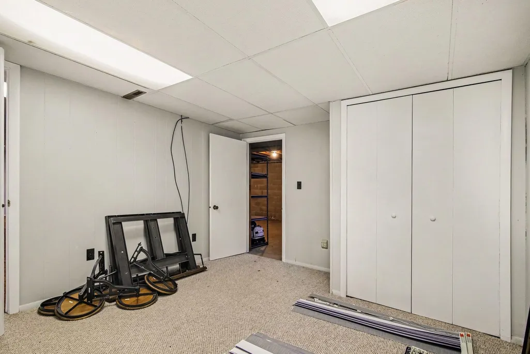
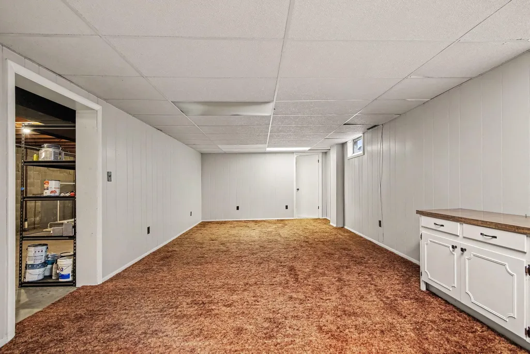
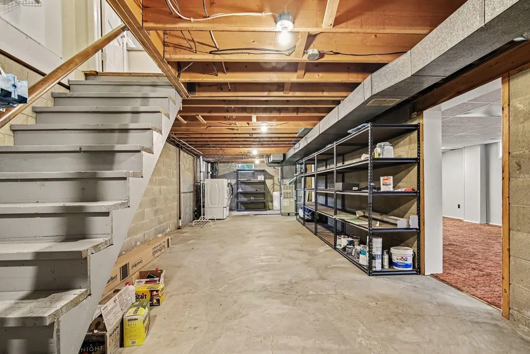
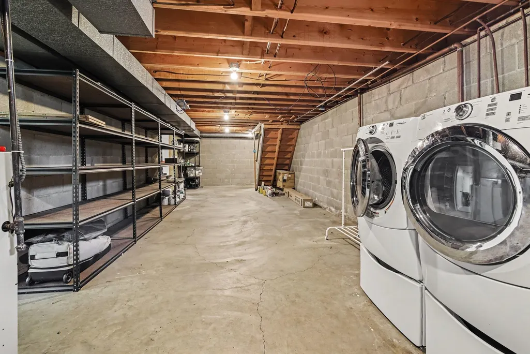
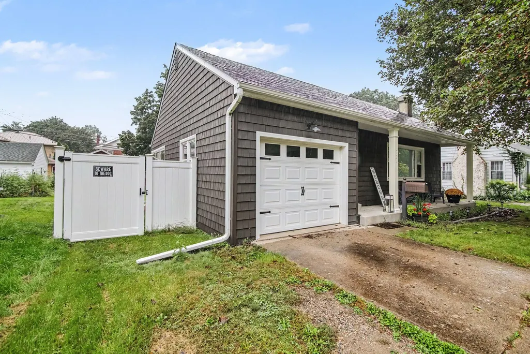
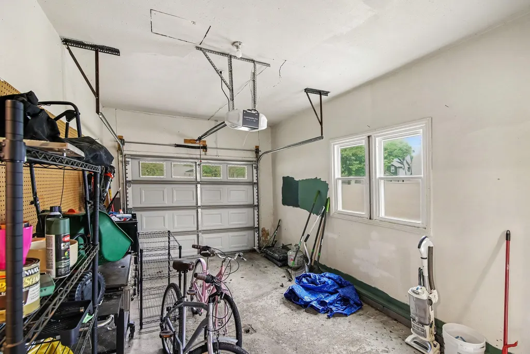
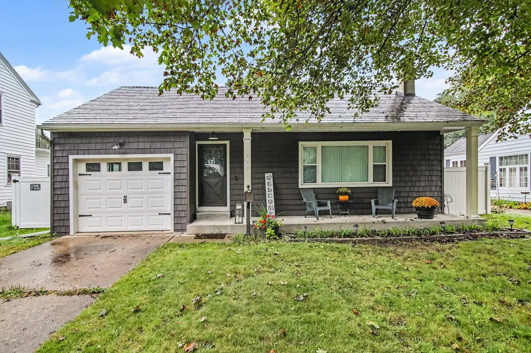
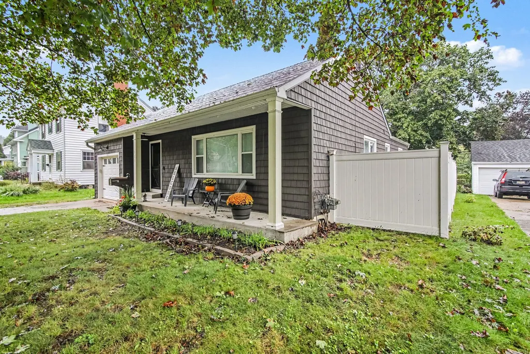
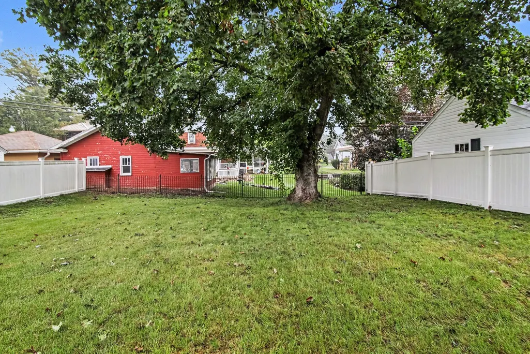
Ready to move in to Ranch home in lower Essex Height near Ella Sharp park and Cascades. Close to down town for shopping, hospitals and restaurants. This home has Northwood vinyl shake siding, newer vinyl windows, and Certainteed Matterhorn Storm slate steel roof. This home offers two bedrooms, a bath and a half, large living room with a fireplace. Additional living space in the basement with a rec room, and office, lots of storage. Many updates in this home you'll enjoy the enclosed porch with a four seat hot tub over looking the back yard. The side property lines have vinyl privacy fencing.
| Price History | |
|---|---|
| 9/18/2026 | Listed $249,000 |
General Features
| Sewer | Public |
|---|---|
| Heating | Forced Air |
| Cooling | Central Air |
| Possession | Close Of Escrow |
| Roof | Metal,Slate |
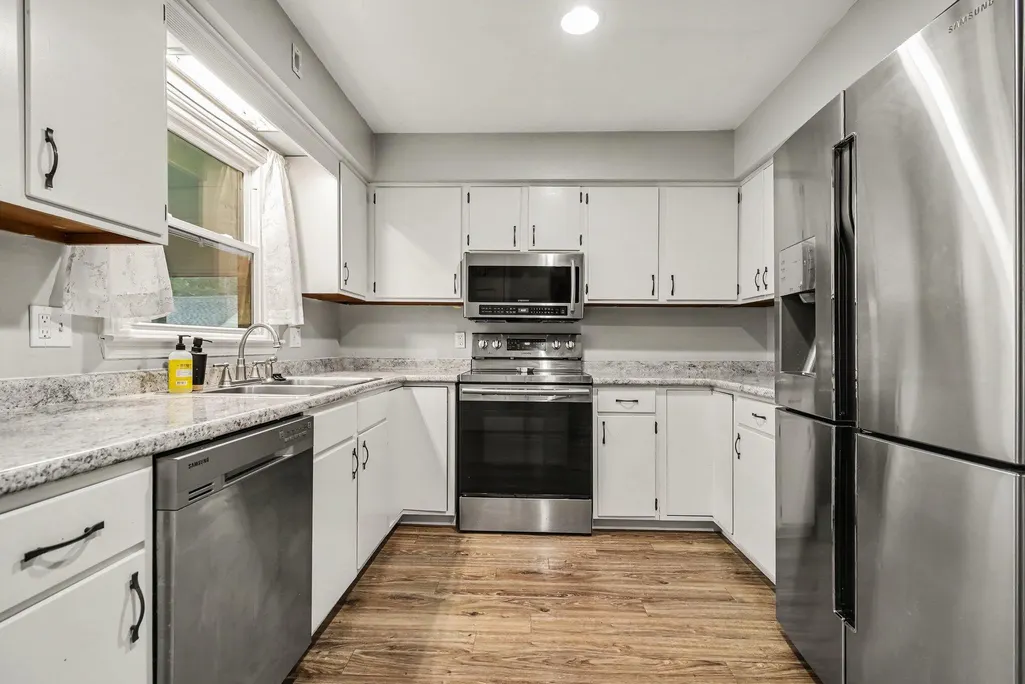
| Appliances | Dishwasher,Dryer,Microwave,Range,Refrigerator,Washer |
| Garage Spaces | 1.0 |
| Architectural Style | Ranch |
| Construction Materials | Shingle Siding,Vinyl Siding |
| Year Built | 1969 |
| Stories Count | 1 |
| Township | Jackson City |
| Property Subtype | Single Family Residence |
| Tax Year | 2025 |
| Ownership | Private Owned |
| County | Jackson |
| New Construction | No |
| Property Type | Residential |
| Attached Garage | Yes |
| Subdivision Name | Essex Height |
| Garage Y/N | Yes |
| Total Rooms | 6 |
| Full Baths | 1 |
| Status | Active |
| Directions | East Off West Ave. |
| City | Jackson |
| High School District | Jackson |
| Zoning Description | Residential |
| Lot Size Units | Acres |
| Lot Size Square Feet | 7841.0 |
| Carport Y/N | No |
| Listing Terms | Cash,FHA,VA Loan,Conventional |
| Land Lease Y/N | No |
| Tax Annual Amount | 4916.13 |
| Home Warranty Y/N | No |
| Lease Renewal Y/N | No |
| Additional Parcels Y/N | No |
| Rent Control Y/N | No |
| Standard Status | Active |
| Occupancy Type | Owner |
| Tax Assessed Value | 101100 |
| MobileHomeRemainsYN | No |
| Legal Description | COM AT SW COR OF LOT 50 ESSEX HEIGHTS SUB DIV TH E ALG N LN OF CRESCENT RD 60 FT TO POB OF THIS DESC TH N 132 FT TH E 60 FT TH S 132 FT TO N LN OF CRESCENT RD TH W 60 FT TO POB BEING PART OF LOT 49 E |
| Senior Community | None |
Interior Features
| Interior Amenities | Ceiling Fan(s),Garage Door Opener,Hot Tub Spa |
|---|---|
| Basement | Full |
| Flooring | Carpet,Laminate |
| Total Fireplaces | 1 |
| Fireplace Features | Living Room,Wood Burning |
| Air Conditioning Y/N | Yes |
| Heating Y/N | Yes |
| Window Features | Replacement,Insulated Windows,Window Treatments |
| Fireplace Y/N | Yes |
| Half Baths | 1 |
| Laundry Features | In Basement |
| Total Bedrooms | 2 |
| Below Grade Finished Area | 1120.0 |
| Main Level Bedrooms | 2 |
| Total Baths | 2 |
Exterior Features
| Exterior Amenities | Scrn Porch |
|---|---|
| Parking Features | Garage Faces Front,Garage Door Opener,Attached |
| Lot Features | Level |
| Water Source | Public |
| Lot Size Area | 0.18 |
| Spa | No |
| Building Area Total | 1120.0 |
| Lot Dimensions | 60 x 132 x 60 x 132 |
| Lot Size Acres | 0.18 |
| Road Surface Type | Paved |
| Waterfront Y/N | No |
| Crops Included Y/N | No |
| Horse Y/N | No |
| Irrigation Water Rights Y/N | No |
Amenities
- Foreclosure
- Views
- Short Sale
- New Construction
- Adult 55+
- Lease To Own
- No HOA Fees
- Furnished
- Primary On Main
- Air Conditioning
- Seller Finance
- Green
- Fixer Upper
- Horse
- Golf
- Fireplace
- Deck
- Garage
- Basement
- Pool
Property vs Single Family Average in 49203
Price
Taxes
Year Built
 Listing information is provided by Participants of the MichRIC MLS. IDX information is provided exclusively for personal, non-commercial use, and may not be used for any purpose other than to identify prospective properties consumers may be interested in purchasing. Information deemed reliable but not guaranteed. ©: MichRIC MLS. Last Update September 18, 2026 9:49 AM UTC
