
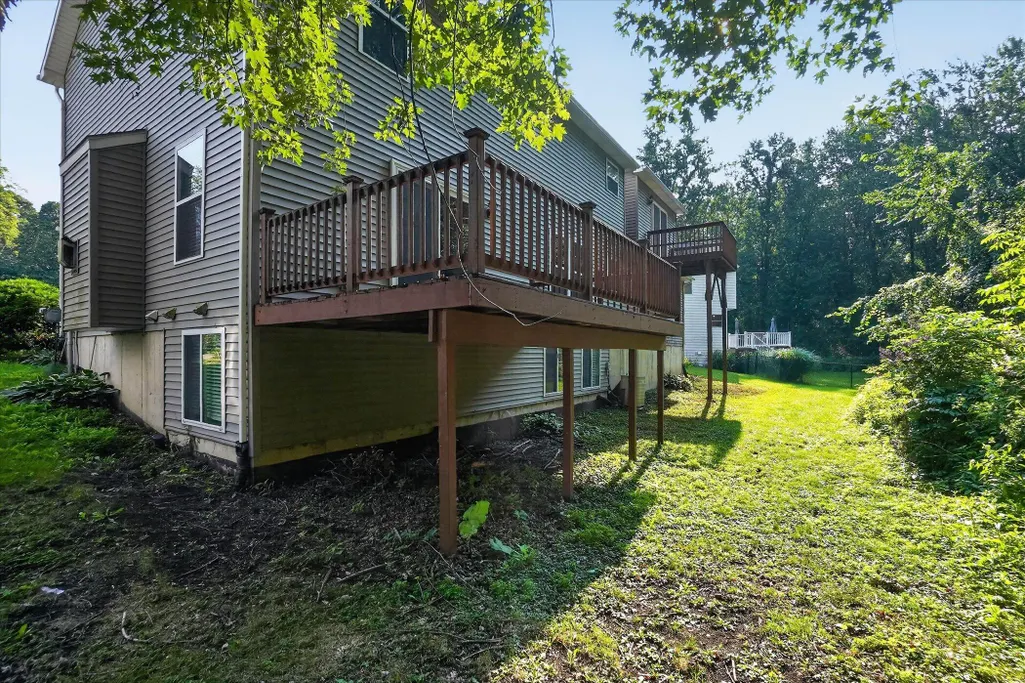
Address
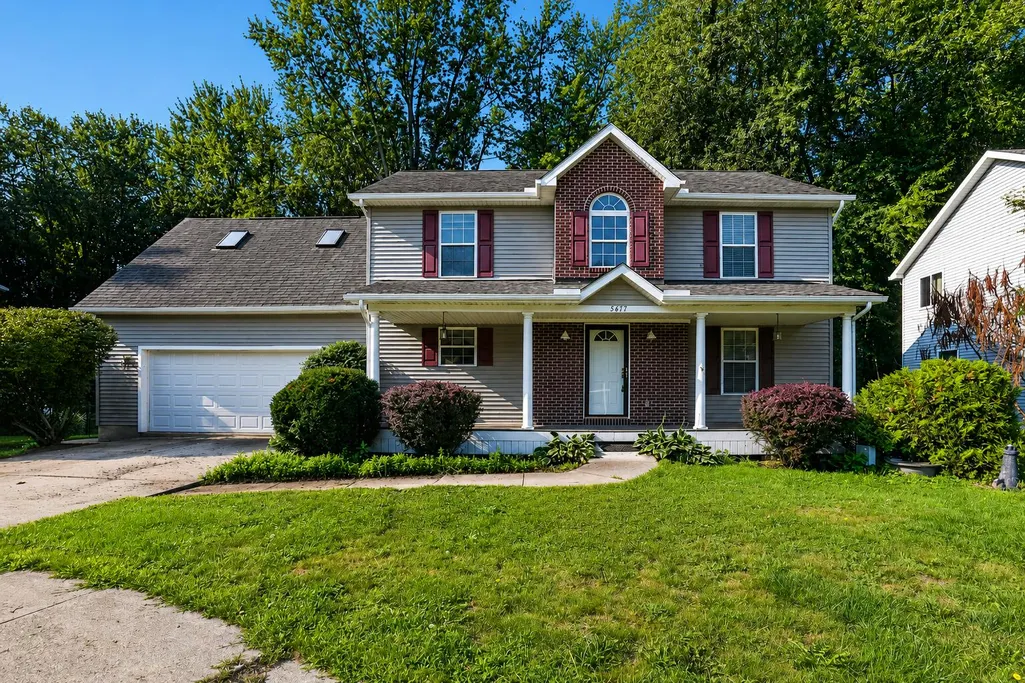
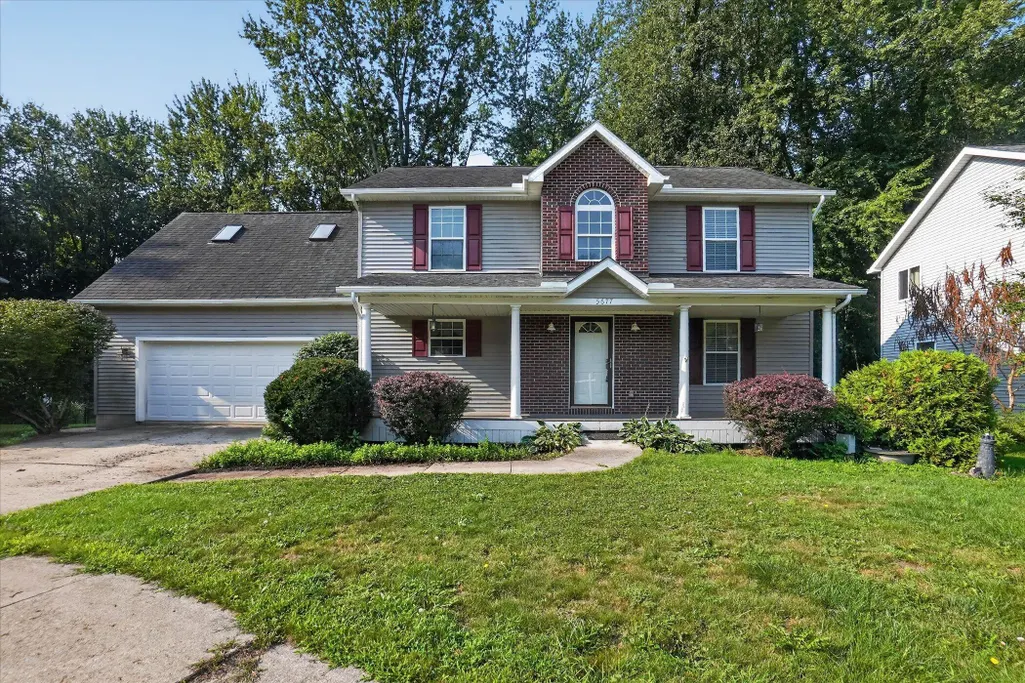
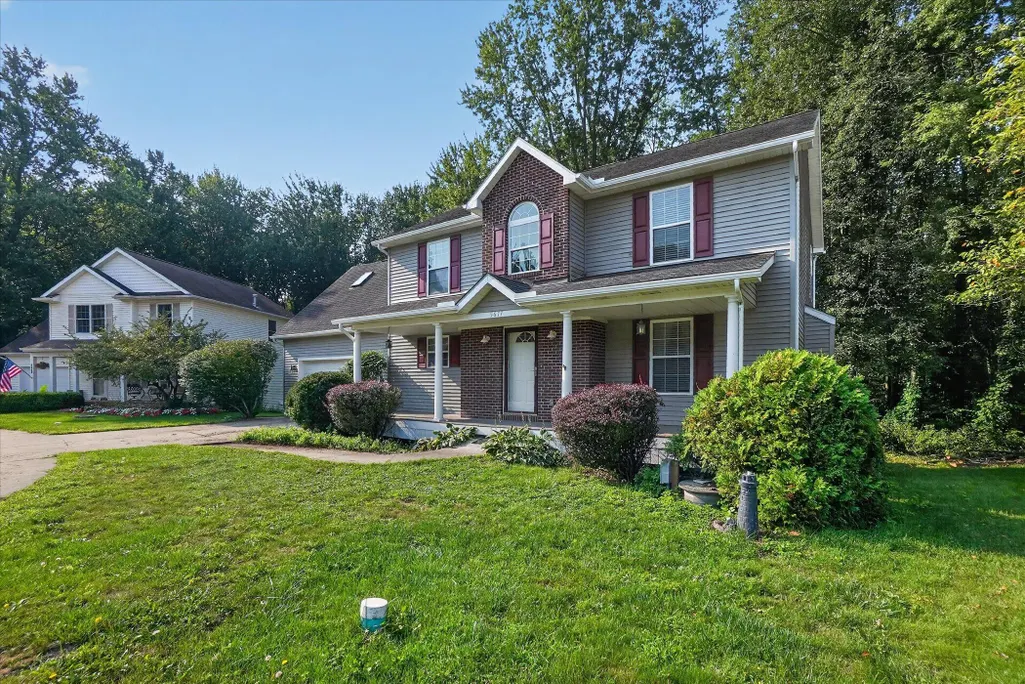
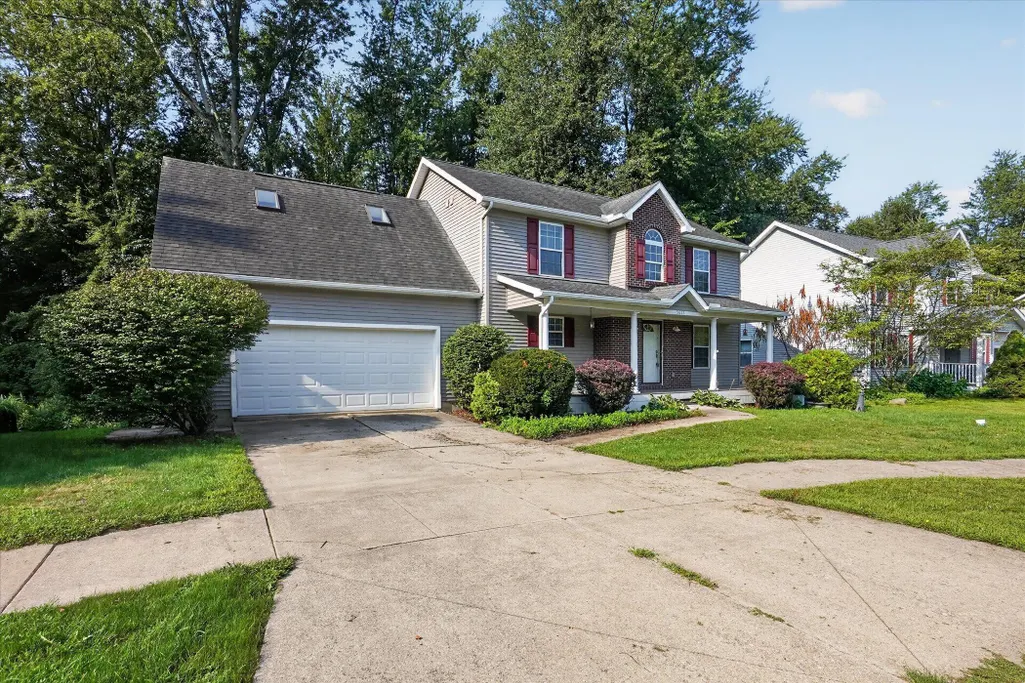
5677 Cartago Drive, Lansing, MI
Price
$ 389,900
Property Attributes
- MLS#26043321
- TypeSingle Family
- Listing Status Active
- CountyINGHAM
- CityLansing
- AreaDelhi Twp
- NeighborhoodDelhi Twp
- Zip48911
- StyleColonial,Traditional
- Year Built2003
- Taxes$ 8101
- Price$ 389,900
- Bedrooms4
- Full Bathrooms2
- Half Bathrooms1
- Sqr Footage2131
- Lot Size0.52 Acres
Data Source:
Michigan Regional Information Center (MICHRIC)
Property Description
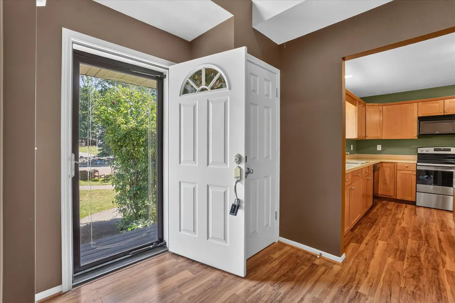
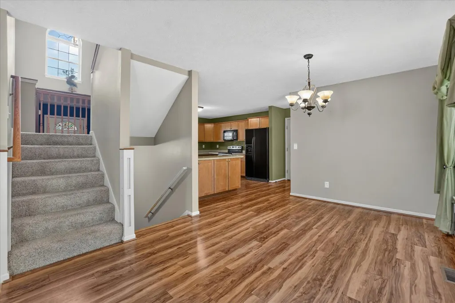
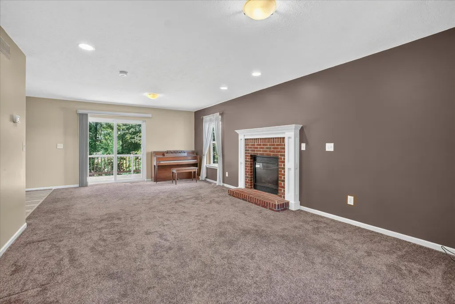
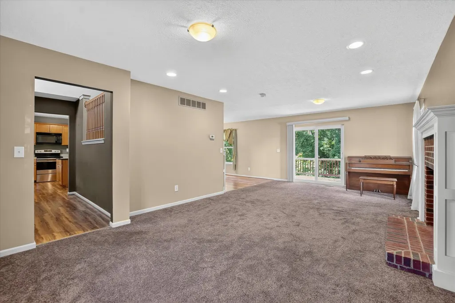
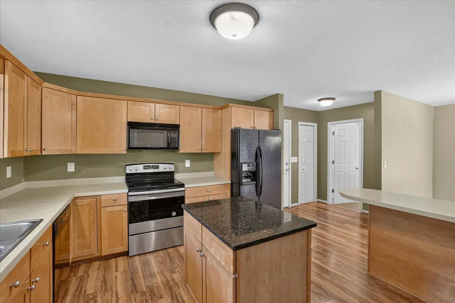
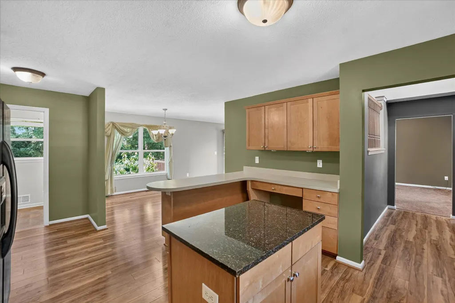
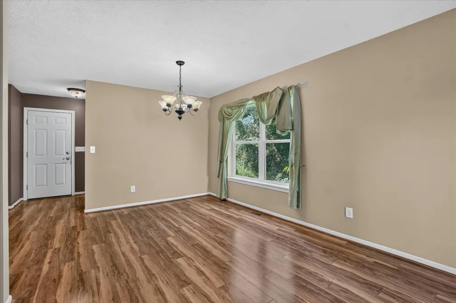
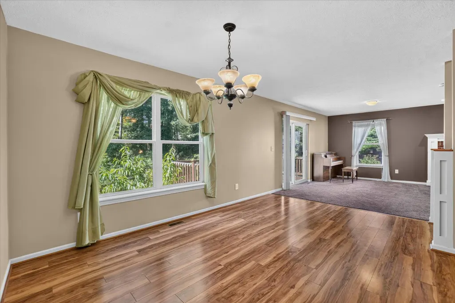
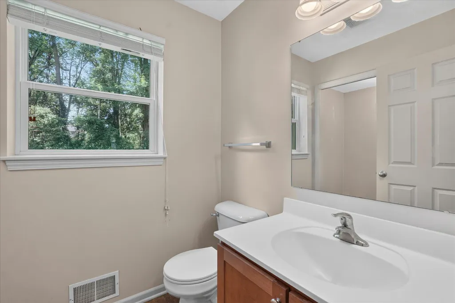
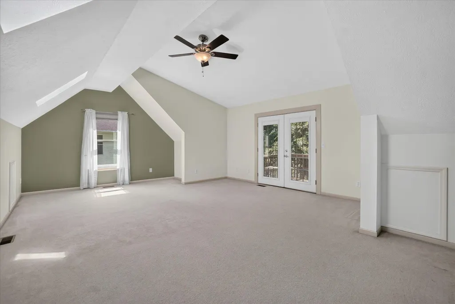
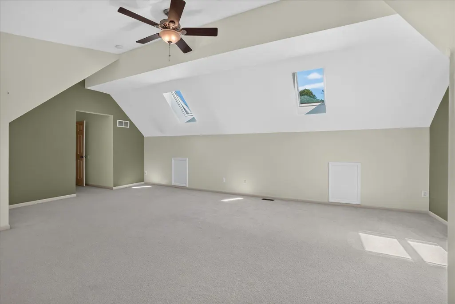
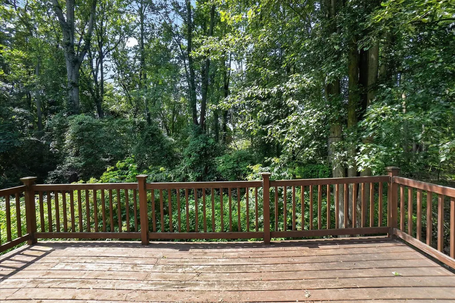
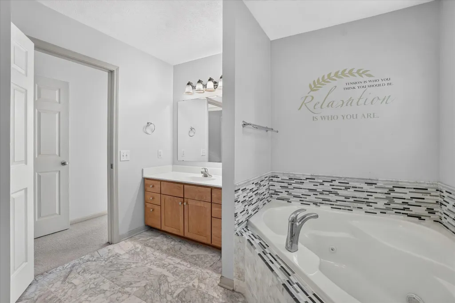
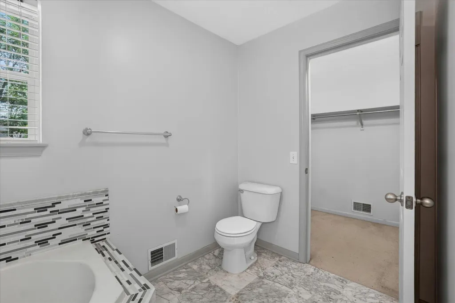
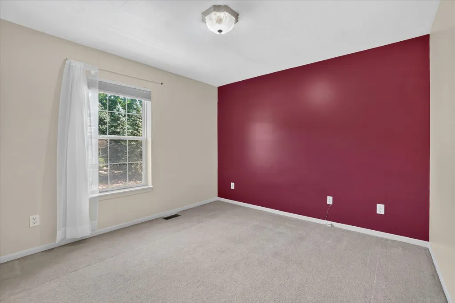
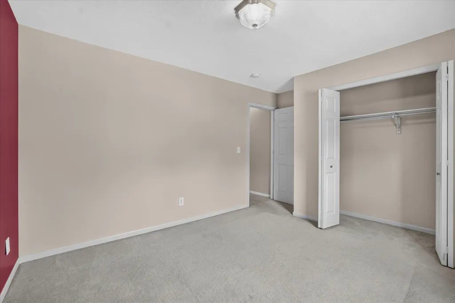
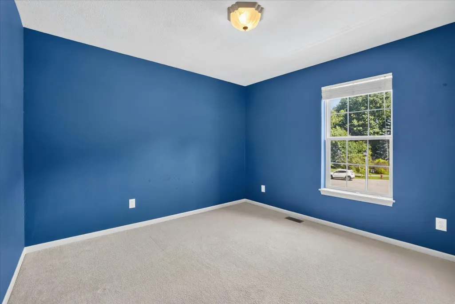
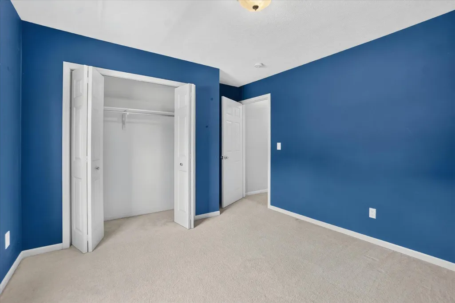
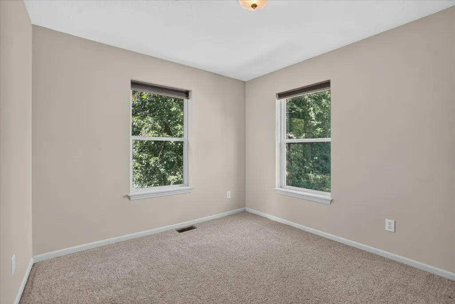
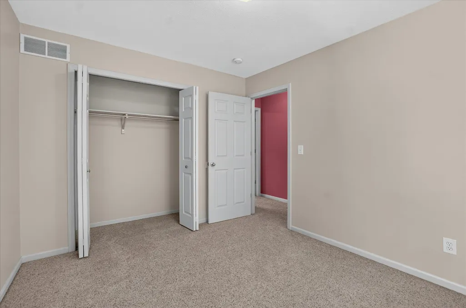
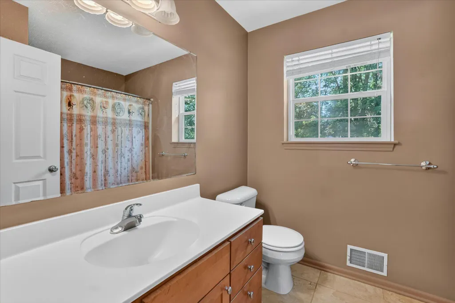
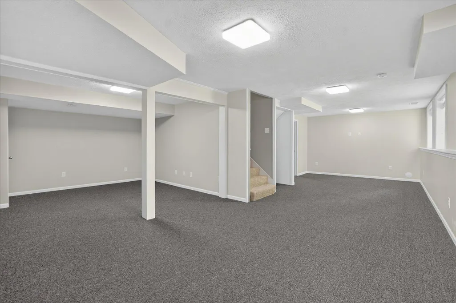
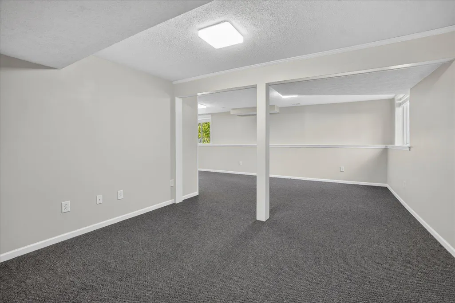
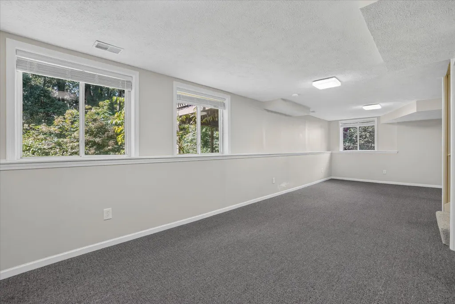
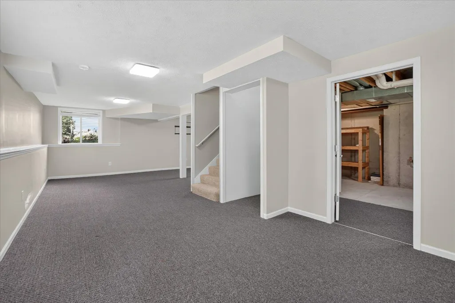
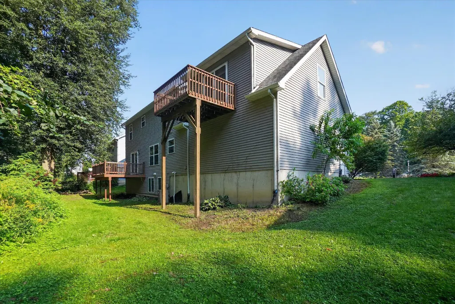
Welcome to a home that truly checks every box! Offering over 2,131 sq. ft. of well-designed living space with first floor laundry plus a partially finished basement with egress windows, this spacious 4-bedroom, 2 full & 1 half bath home is packed with features buyers are looking for. The oversized bedrooms provide incredible flexibility, while the living room and master bedroom provides a walk-out balcony which creates the perfect space to relax or entertain. The primary bathroom features a jetted tub for a private retreat. Recent improvements include a partially updated roof, newer siding, and fresh landscaping, adding both curb appeal and peace of mind. With generous living space, thoughtful updates, and a floor plan that's ideal for today's lifestyle, this home is one your buyers won't want to miss!
| Price History | |
|---|---|
| 8/18/2026 | Listed $415,000 |
| 9/1/2026 | 4$399,000 |
| 9/18/2026 | 3$389,900 |
General Features
| Sewer | Public |
|---|---|
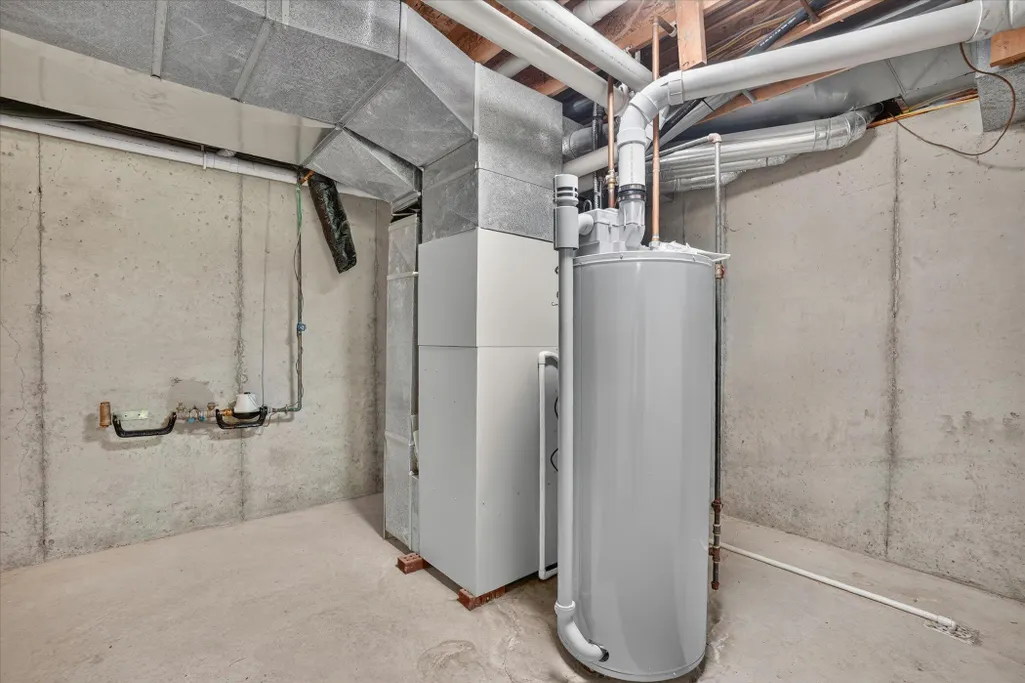
| Heating | Forced Air |
| Cooling | Central Air |
| Possession | Close Of Escrow |
| Roof | Composition,Shingle |
| Appliances | Cooktop,Dishwasher,Microwave,Oven,Range,Refrigerator,Washer |
| Garage Spaces | 2.0 |
| Architectural Style | Colonial,Traditional |
| Security Features | Smoke Detector(s) |
| Construction Materials | Brick,Vinyl Siding |
| Year Built | 2003 |
| Stories Count | 2 |
| Township | Delhi Twp |
| Property Subtype | Single Family Residence |
| Tax Year | 2025 |
| Ownership | Private Owned |
| County | Ingham |
| New Construction | No |
| Property Type | Residential |
| Attached Garage | Yes |
| Subdivision Name | Chisholm Hills Estates NO 4 |
| Garage Y/N | Yes |
| Total Rooms | 11 |
| Full Baths | 2 |
| Status | Active |
| City | Lansing |
| High School District | Holt |
| Zoning Description | 401-Residental |
| Lot Size Units | Acres |
| Lot Size Square Feet | 22651.0 |
| Carport Y/N | No |
| Listing Terms | Cash,VA Loan,Conventional |
| Land Lease Y/N | No |
| Tax Annual Amount | 8101.78 |
| Home Warranty Y/N | No |
| Lease Renewal Y/N | No |
| Additional Parcels Y/N | No |
| Rent Control Y/N | No |
| Standard Status | Active |
| Tax Assessed Value | 153358 |
| MobileHomeRemainsYN | No |
| Legal Description | LOT 70 OF CHISHLOM HILLS EST. #4,SEC 8 T3NR2W (SPLIT FROM 33-25-05-08-300-023 ON 6/8/01 FOR 2002) |
| Senior Community | None |
Interior Features
| Interior Amenities | Ceiling Fan(s),Center Island,Pantry |
|---|---|
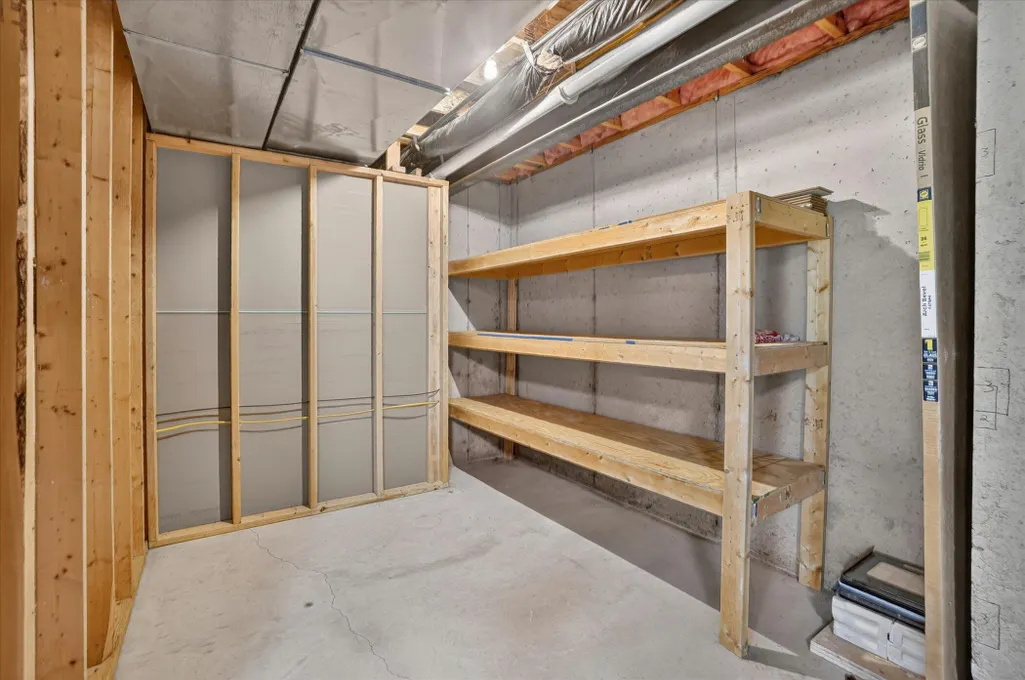
| Basement | Daylight,Full |
| Flooring | Carpet,Ceramic Tile,Tile,Wood |
| Total Fireplaces | 1 |
| Fireplace Features | Gas Log,Living Room |
| Air Conditioning Y/N | Yes |
| Heating Y/N | Yes |
| Window Features | Skylight(s),Window Treatments |
| Fireplace Y/N | Yes |
| Half Baths | 1 |
| Laundry Features | Gas Dryer Hookup,In Bathroom,Laundry Closet,Main Level,Washer Hookup |
| Total Bedrooms | 4 |
| Below Grade Finished Area | 600.0 |
| Total Baths | 3 |
| Pantry | True |
Exterior Features
| Exterior Amenities | Balcony |
|---|---|
| Parking Features | Garage Door Opener,Attached |
| Lot Features | Sidewalk,Wooded,Cul-De-Sac |
| Water Source | Public |
| Lot Size Area | 0.52 |
| Spa | No |
| Building Area Total | 2131.0 |
| Lot Dimensions | 150x150 |
| Lot Size Acres | 0.52 |
| Road Surface Type | Paved |
| Waterfront Y/N | No |
| Crops Included Y/N | No |
| Horse Y/N | No |
| Irrigation Water Rights Y/N | No |
Amenities
- Foreclosure
- Views
- Short Sale
- New Construction
- Adult 55+
- Lease To Own
- No HOA Fees
- Furnished
- Primary On Main
- Air Conditioning
- Seller Finance
- Green
- Fixer Upper
- Horse
- Golf
- Fireplace
- Deck
- Garage
- Basement
- Pool
Property vs Single Family Average in 48911
Price
Taxes
Year Built
Visits
 Listing information is provided by Participants of the MichRIC MLS. IDX information is provided exclusively for personal, non-commercial use, and may not be used for any purpose other than to identify prospective properties consumers may be interested in purchasing. Information deemed reliable but not guaranteed. ©: MichRIC MLS. Last Update September 18, 2026 9:49 AM UTC
