
Address
1251 N Edon Road, Allen, MI
Price
$ 174,900
Property Attributes
- MLS#26037973
- TypeSingle Family
- Listing Status Active Contingent
- CountyHILLSDALE
- CityAllen
- AreaAllen Twp
- NeighborhoodAllen Twp
- Zip49227
- StyleRanch
- Year Built1989
- Taxes$ 942
- Price$ 174,900
- Bedrooms3
- Full Bathrooms2
- Half Bathrooms0
- Sqr Footage1404
- Lot Size1.6 Acres
Data Source:
Michigan Regional Information Center (MICHRIC)
Property Description
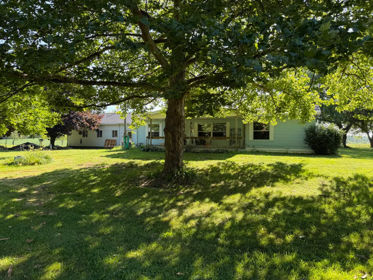
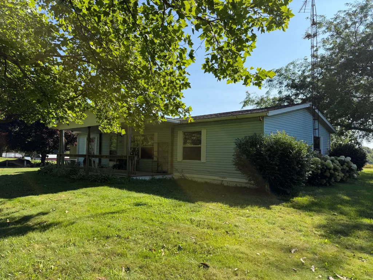
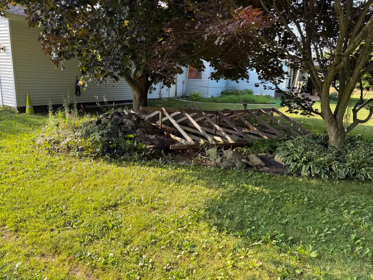
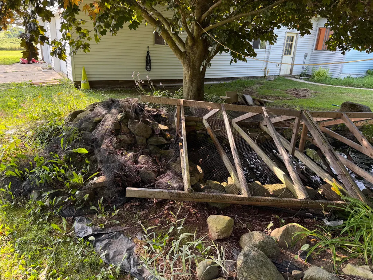
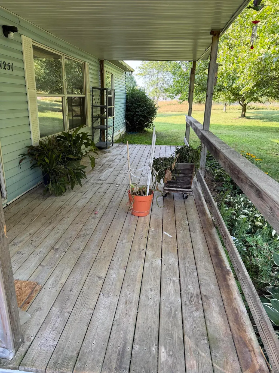
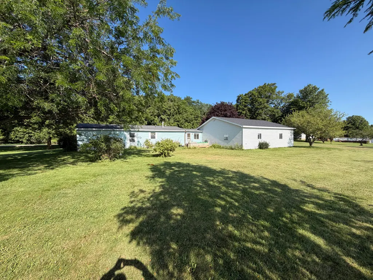
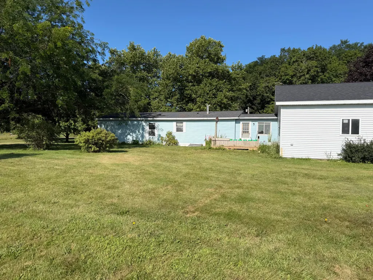
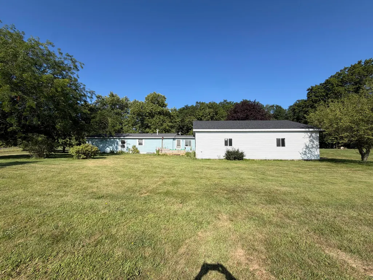
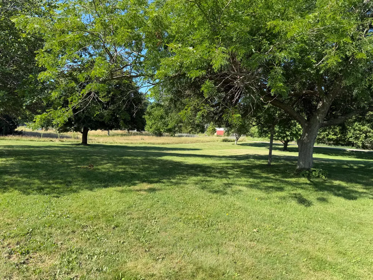
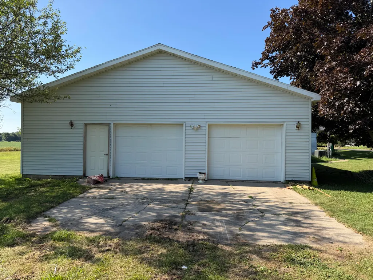
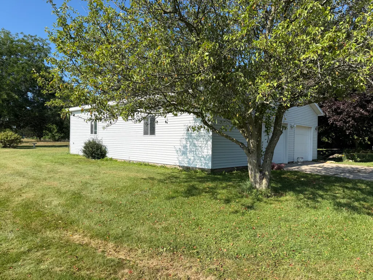
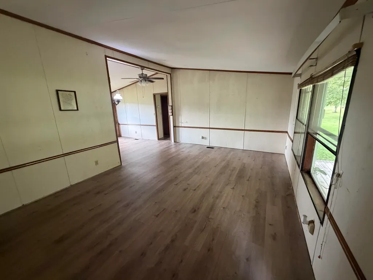
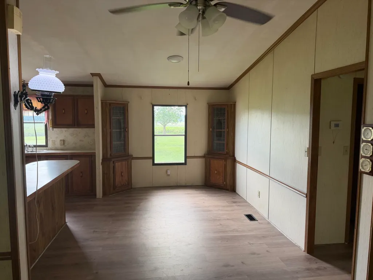
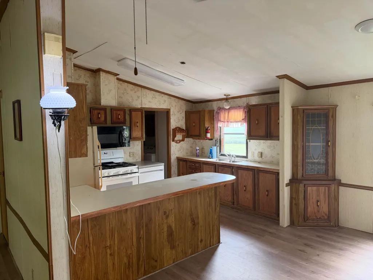
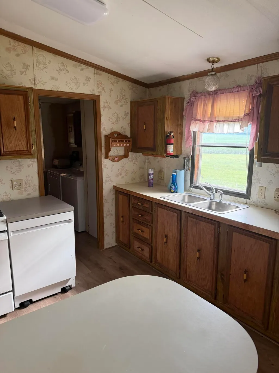
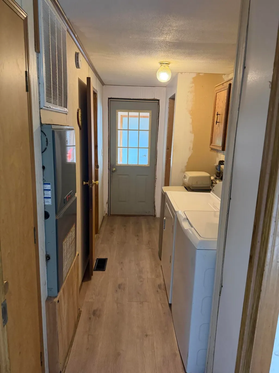
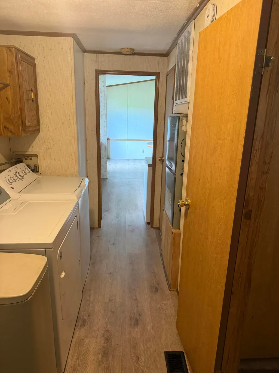
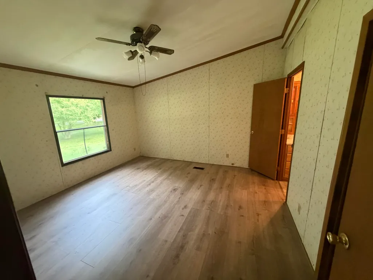
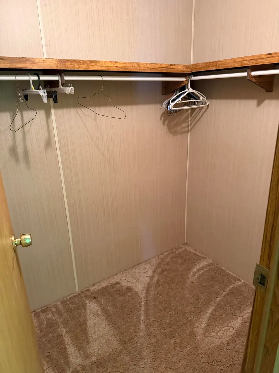
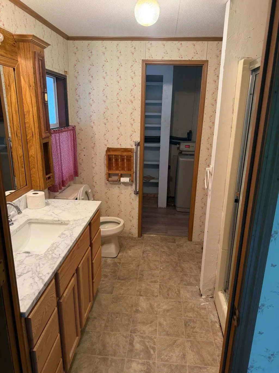
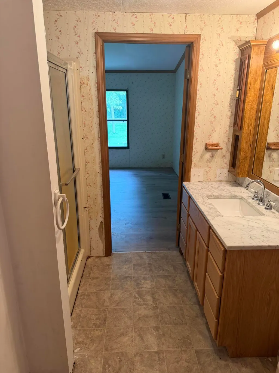
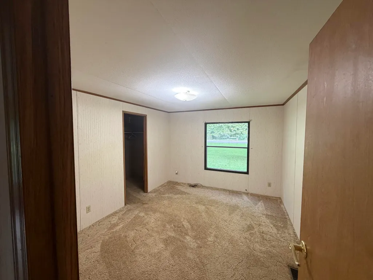
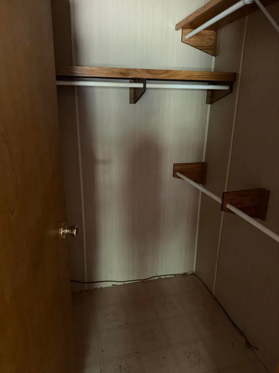
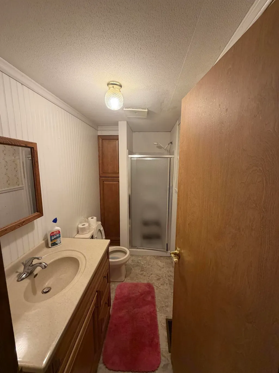
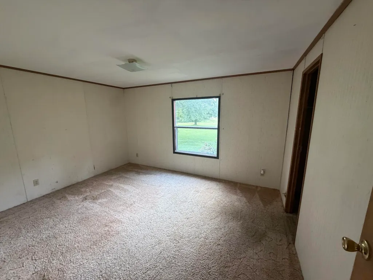
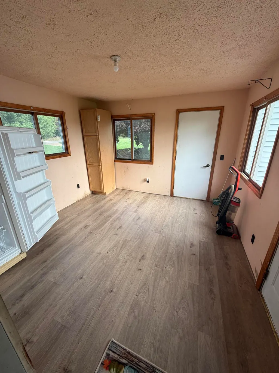
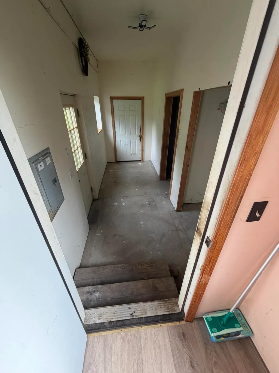
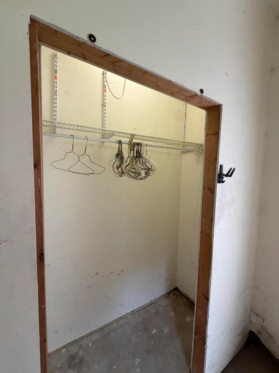
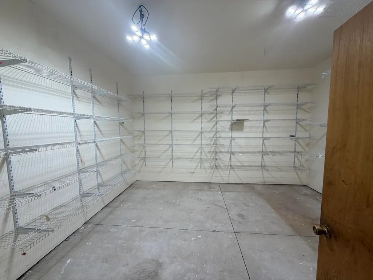
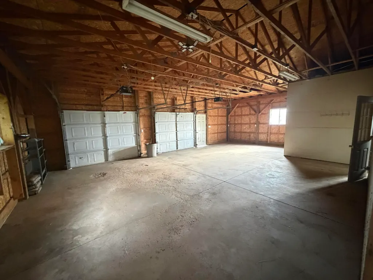
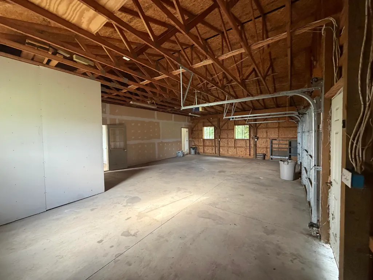
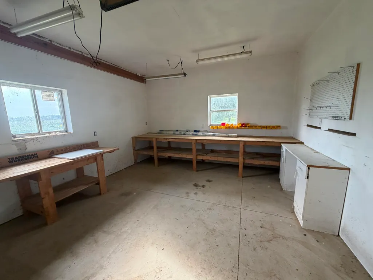
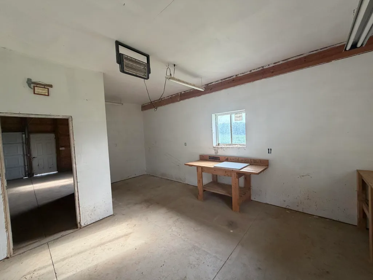
Come and take a FRESH Look at this AMAZING, sprawling ranch home. Newer roof, vinyl siding, and the most amazing garage you may ever see. The garage is big enough for 3 cars but inside this garage is a HUGE workshop area that is perfect for building, crafting, and so much more. In addition, there is an amazing mud room with a huge pantry room/storage room. BUT WAIT, then there is a 3 seasons room with views to the front and back of the home. Once inside the house you will find 3 bedrooms, 2 baths, a dining area off the kitchen, a nice size living room looking out to the front yard and a washer and dryer area off the kitchen. The inside has just had some updated flooring and paint. AND THERE IS STILL MORE: outside you will find a very nice and peaceful 1.6 acres with a well-groomed yard, mature trees, plenty of room for gardens, a koi pond with a water fall and two decks. Great Location, Great Property and a Great Opportunity
| Price History | |
|---|---|
| 7/23/2026 | Listed $180,000 |
| 8/10/2026 | 3$174,900 |
General Features
| Sewer | Septic Tank |
|---|---|
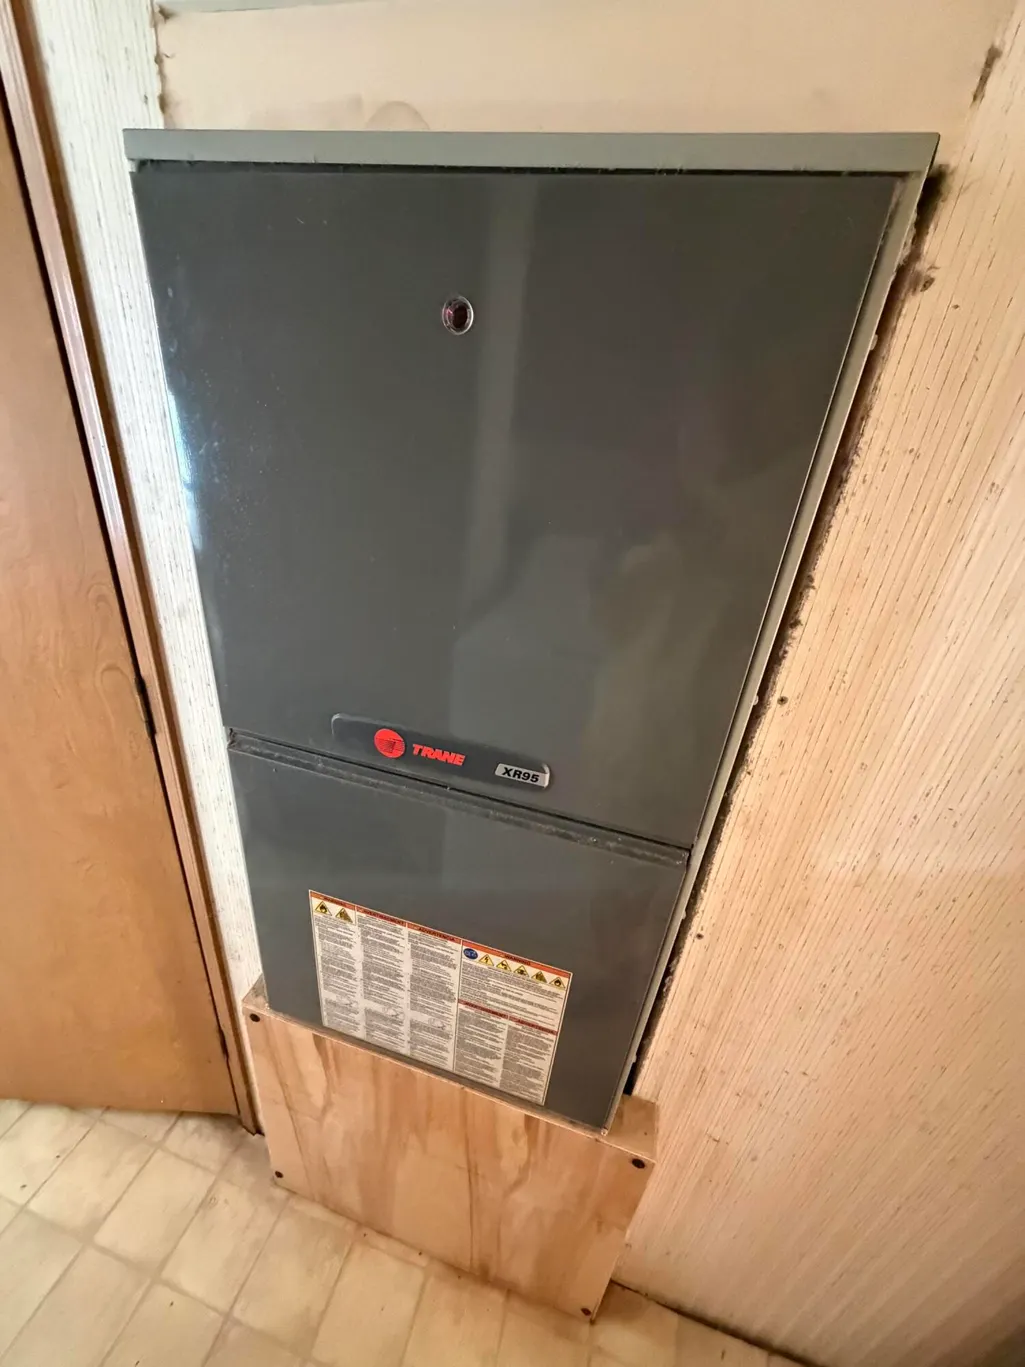
| Heating | Forced Air |
| Cooling | Central Air |
| Utilities | Phone Available,Natural Gas Available,Electricity Available,Cable Available,Natural Gas Connected |
| Possession | Close Of Escrow |
| Roof | Composition,Shingle |
| Appliances | Dryer,Range,Refrigerator,Washer |
| Garage Spaces | 3.0 |
| Architectural Style | Ranch |
| Construction Materials | Vinyl Siding |
| Year Built | 1989 |
| Stories Count | 1 |
| Township | Allen Twp |
| Property Subtype | Single Family Residence |
| Tax Year | 2025 |
| Ownership | Private Owned |
| County | Hillsdale |
| New Construction | No |
| Property Type | Residential |
| Attached Garage | Yes |
| Garage Y/N | Yes |
| Total Rooms | 10 |
| Full Baths | 2 |
| Status | Active Contingent |
| Directions | US 12 to 49,south to proprtry |
| City | Allen |
| High School District | Reading |
| Lot Size Units | Acres |
| Lot Size Square Feet | 69696.0 |
| Carport Y/N | No |
| Listing Terms | Cash,Conventional |
| Land Lease Y/N | No |
| Tax Annual Amount | 942.0 |
| Home Warranty Y/N | No |
| Lease Renewal Y/N | No |
| Additional Parcels Y/N | No |
| Rent Control Y/N | No |
| Standard Status | Active Under Contract |
| Occupancy Type | Owner |
| Tax Assessed Value | 37223 |
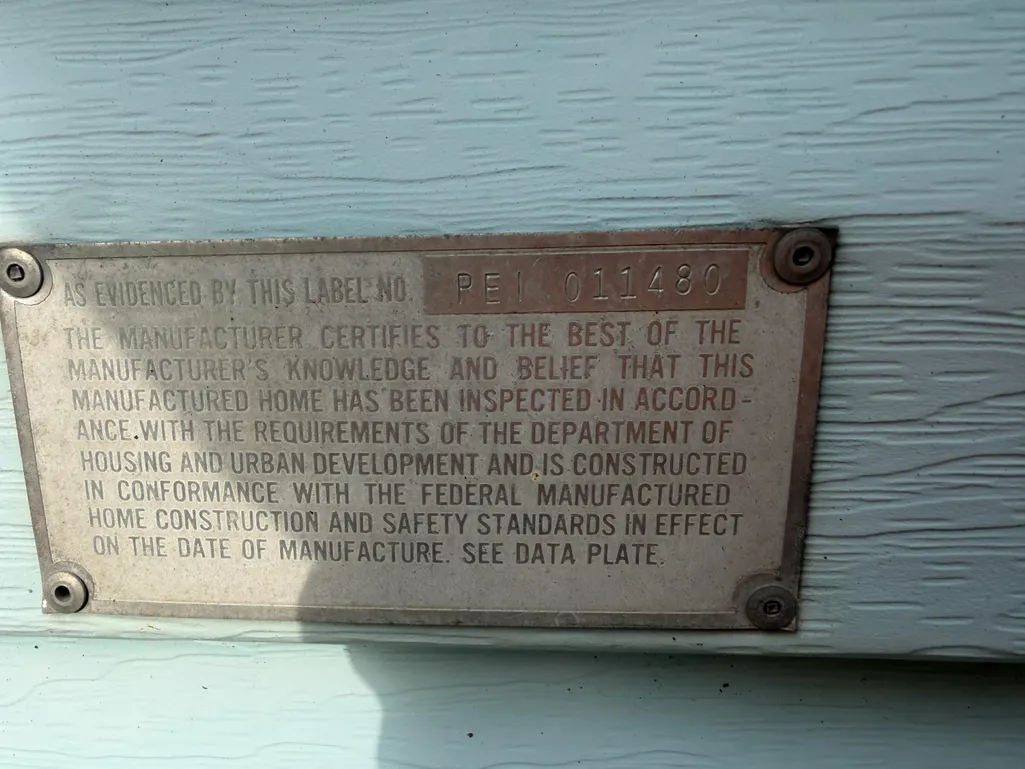
| MobileHomeRemainsYN | No |
| Legal Description | COM 1110.23 FT S OF W1/4 PST TH S 337.65 FT TH E 206.25 FT TH N 337.65 FT TH W 206.25 FT TO POB SEC 26 T6S R4W 1.6 A M/L SPLIT ON 08/15/2000 FROM 05 026 300 007 26 6 4; |
| Senior Community | None |
Interior Features
| Basement | Crawl Space |
|---|---|
| Flooring | Carpet,Other |
| Air Conditioning Y/N | Yes |
| Heating Y/N | Yes |
| Window Features | Storms,Screens,Garden Window |
| Fireplace Y/N | No |
| Laundry Features | In Hall |
| Total Bedrooms | 3 |
| Main Level Bedrooms | 3 |
| Total Baths | 2 |
Exterior Features
| Parking Features | Detached,Attached |
|---|---|
| Lot Features | Level |
| Water Source | Private Water,Well |
| Lot Size Area | 1.6 |
| Spa | No |
| Building Area Total | 1404.0 |
| Lot Dimensions | 338x203x338x205 |
| Lot Size Acres | 1.6 |
| Road Surface Type | Paved |
| Waterfront Y/N | No |
| Crops Included Y/N | No |
| Horse Y/N | No |
| Irrigation Water Rights Y/N | No |
Amenities
- Foreclosure
- Views
- Short Sale
- New Construction
- Adult 55+
- Lease To Own
- No HOA Fees
- Furnished
- Primary On Main
- Air Conditioning
- Seller Finance
- Green
- Fixer Upper
- Horse
- Golf
- Fireplace
- Deck
- Garage
- Basement
- Pool
Property vs Single Family Average in 49227
Year Built
 Listing information is provided by Participants of the MichRIC MLS. IDX information is provided exclusively for personal, non-commercial use, and may not be used for any purpose other than to identify prospective properties consumers may be interested in purchasing. Information deemed reliable but not guaranteed. ©: MichRIC MLS. Last Update September 17, 2026 12:08 PM UTC
